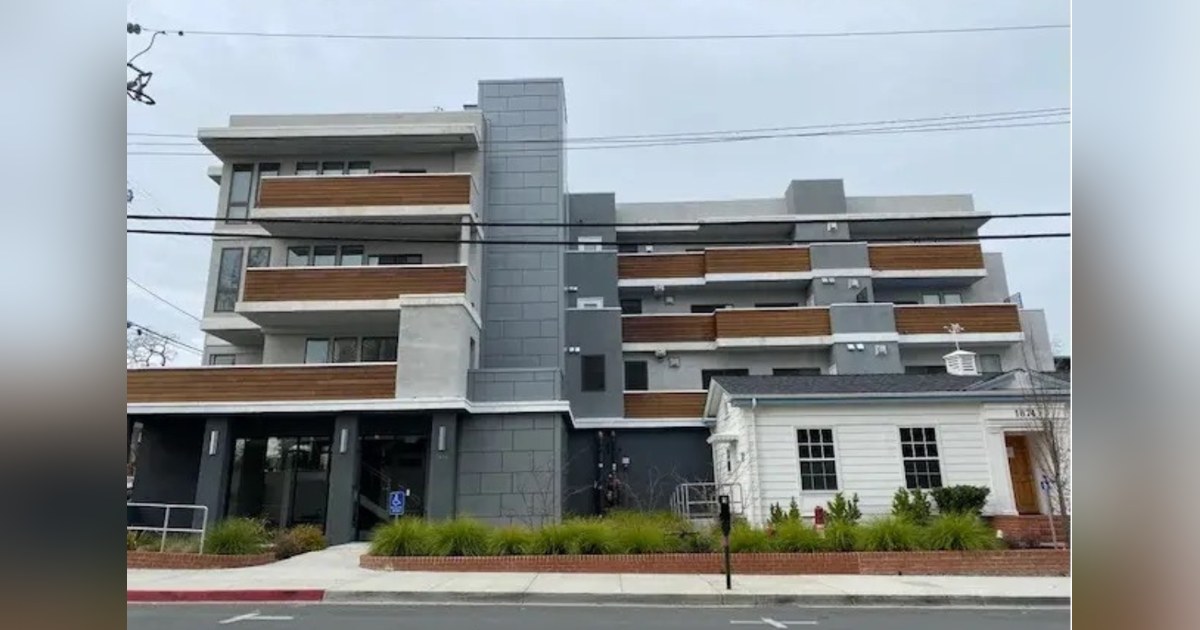
When developers convert existing buildings to new uses, the parking requirements rarely stay the same. Municipal codes often demand more parking for residential conversions than for the office or retail spaces they replace, leaving developers with garages that no longer meet the new standards. This mismatch can be a costly surprise, especially in built-out downtowns where land for expansion is scarce. A recent multifamily conversion in downtown Walnut Creek, California, illustrates the challenge and a potential solution.
The project, located in the city’s Golden Triangle district, involved transforming an existing building into residences. The building already had a dedicated parking garage, but it was not designed to accommodate the higher space count required for residential use. With no adjacent land available to expand, the developer faced a dilemma: demolish the garage and rebuild, or find a way to increase capacity within the existing structure. The chosen approach involved installing MultiBase 2072i automated systems, with one parking level set into a pit and a second stacked above it. This layout added a full tier of spaces without the need for excavation of an entirely new underground level.
According to Christopher Tiessen, President/CEO of KLAUS Multiparking America, the key to avoiding such shortfalls is early evaluation. “The developers who see the greatest opportunities are those who evaluate the parking strategy early,” Tiessen says. “Running the parking numbers before acquiring a property can reveal opportunities to maximize space, improve project economics, and make more informed investment decisions.” Tiessen points out that the requirement mismatch is often underestimated during the offer stage. “Office and retail uses tend to carry lighter parking requirements than residential does in most jurisdictions,” he explains. “So a use change can hand a developer a shortfall they weren’t budgeting for, on a site that has nowhere left to grow.”
What changes the outcome, in Tiessen’s view, is whether the existing garage is treated as an asset or a liability. “Tearing out a structure and rebuilding underground is the most expensive and most disruptive way to close a parking gap,” he says. “Every level you can recover inside what’s already there is a level you don’t have to excavate, finance, or explain to a lender.” The Walnut Creek project demonstrates that with creative engineering, developers can avoid the high costs and disruptions of demolition and new construction.
As more office and retail buildings convert to residential use in dense urban areas, the parking shortfall issue is likely to become more common. Developers who fail to account for it may face unexpected expenses, project delays, or even financial viability challenges. However, those who proactively assess parking requirements and explore solutions like automated stacking systems can turn a potential obstacle into a competitive advantage. The Walnut Creek conversion serves as a model for how adaptive reuse projects can succeed by maximizing existing infrastructure rather than starting from scratch.
This article is based on information provided by the expert source cited above. It is intended for general informational purposes only and does not constitute legal, financial, or real estate advice. Readers should conduct their own research and consult qualified professionals before making any real estate or financial decisions. Disclosure: Individuals or companies mentioned may have a commercial relationship with KeyCrew.