Custom window treatments are often relegated to the final stages of home construction, but industry experts warn that this approach can lead to missed opportunities and expensive retrofits. Adrette Window Coverings, a Portland-based luxury design firm, has published a case study that explains why planning window treatments alongside blueprints is critical for custom-built homes.
According to the company, homeowners typically focus on structural elements and interior finishes during construction, leaving window treatments as an afterthought. However, modern window treatments often require reinforced framing, precise electrical wiring for motorization, and coordination with ductwork and architectural features. Waiting until after drywall installation limits options and can result in design compromises that are difficult and costly to fix.
Adrette’s owners, Jens and Marlys Wiegand, have seen these issues repeatedly. To help homeowners avoid them, they published a detailed case study, titled How to Conquer the Challenges of Designing Window Treatments for a Custom-Built Home, on the Adrette blog.
The case study highlights a custom home project with soaring showcase windows, curved interior walls, and a dramatic modern fireplace. The homeowners wanted an eclectic interior layered with meaningful furniture and artwork, and window treatments were chosen as the unifying element. To achieve this, Adrette became involved early, reviewing blueprints and collaborating with the builder before construction was complete.
Starting at the blueprint stage allowed Adrette’s window fashion designer to anticipate challenges proactively. This early collaboration ensured structural reinforcement for large-scale drapery, proper wiring placement for motorized shades, and coordination with ductwork and architectural features. Site visits during framing were critical; in one instance, ductwork was identified in an area intended for an 18-foot drapery installation. Because the issue was caught before drywall, the builder coordinated a solution without delays.
Adrette follows a phased design process that allows flexibility as the home takes shape. In one office space, the original plan for gliding panels was adjusted after statement bookcases and seating were introduced. The window treatment solution was refined to support the new layout without sacrificing functionality. Material performance also required patience; a selected velvet fabric had creasing issues, so the team tested a new fabric in Ripplefold construction before full fabrication, ensuring proper performance at scale.
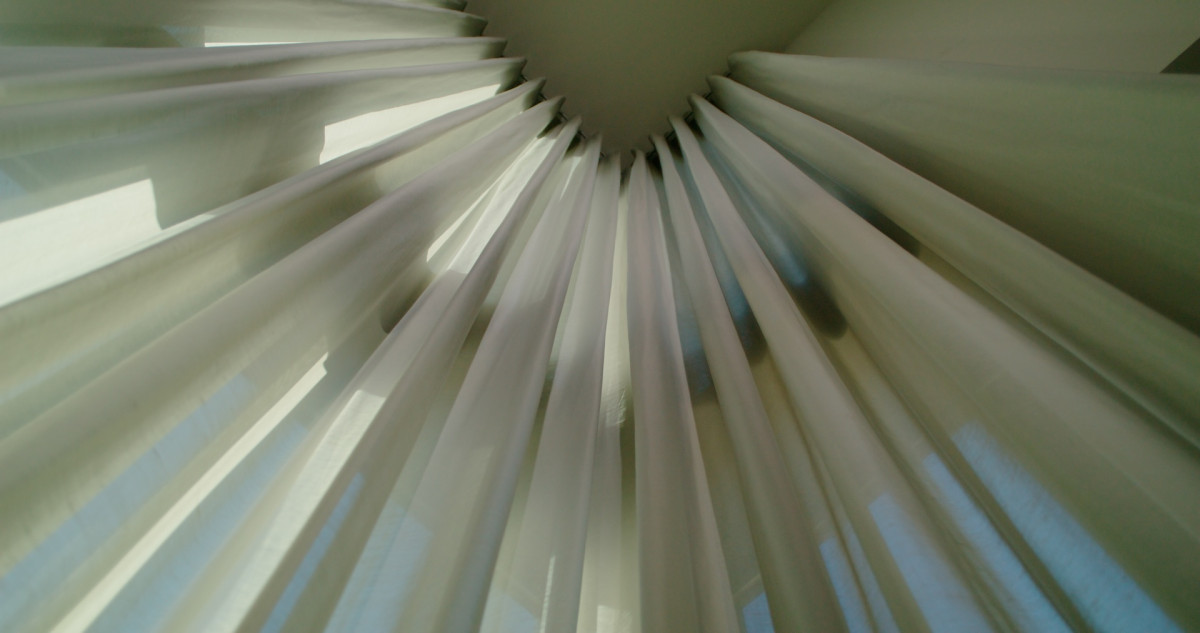
As construction concluded, solar screen shades filtered light while preserving views, and tall Ripplefold sheers softened the scale of living spaces, unifying modern and antique elements. The homeowners described the home as finally feeling finished.
The case study emphasizes that early planning protects the homeowner’s vision and prevents limited design options, missed automation opportunities, visible compromises, and increased costs. As custom homes become more architecturally ambitious, integrating window treatment design from the start is essential for achieving a cohesive and functional result.
For more information, visit Adrette's website or read the full case study.